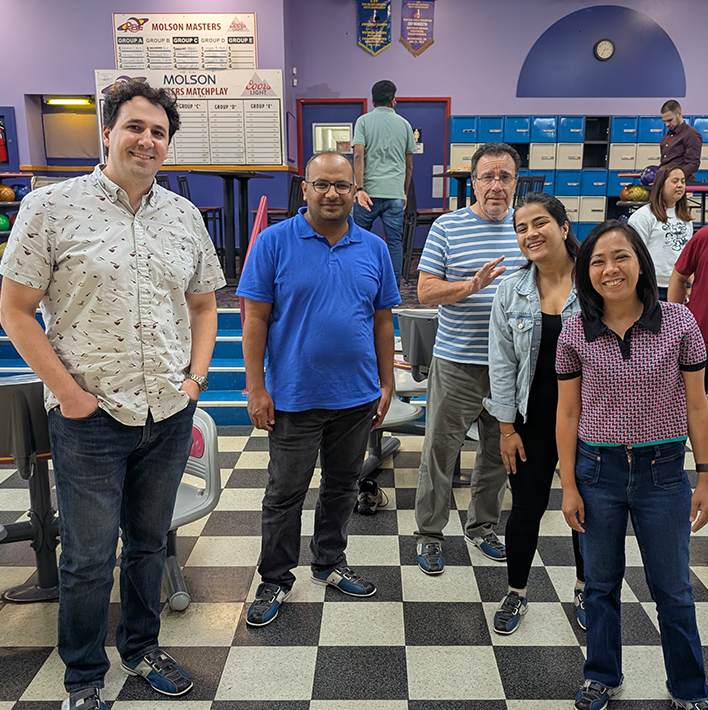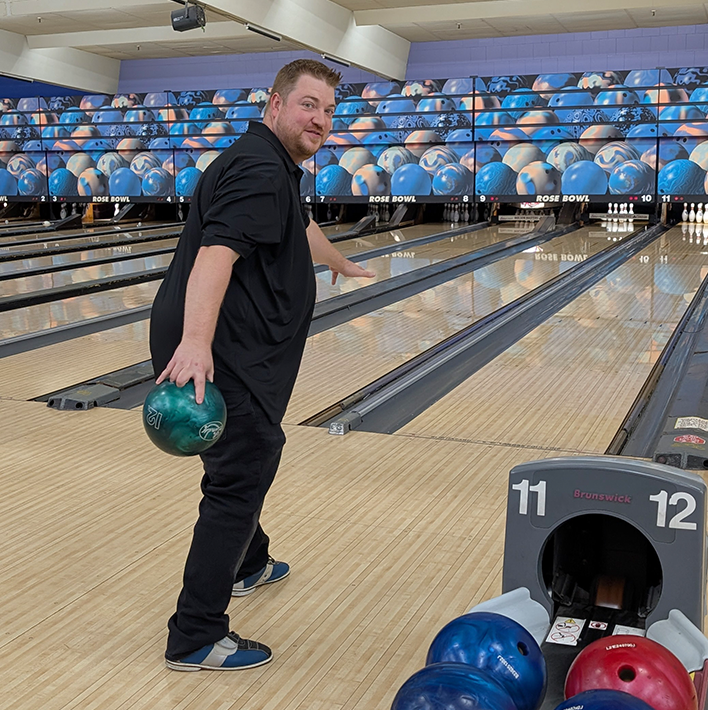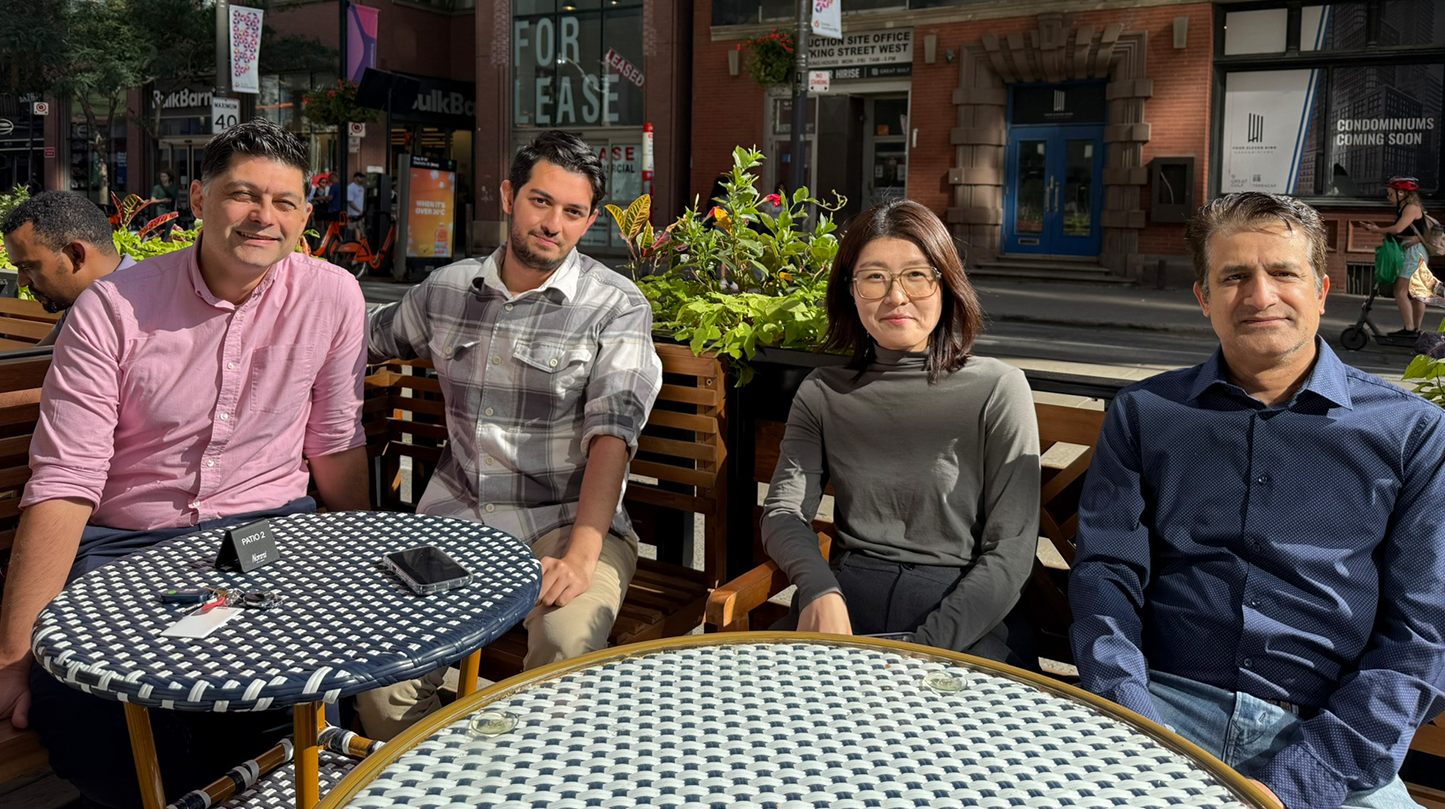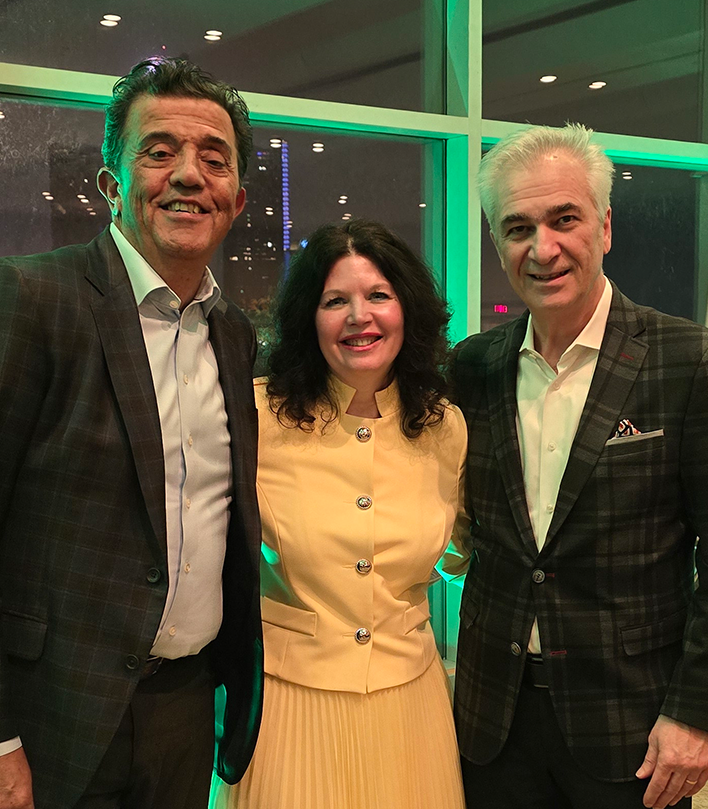

At Architecttura, we believe that building intelligence into everything we do starts with the creative people who make it happen. We’re a team of innovators, problem-solvers, and lifelong learners driven to deliver excellence in every project. Here, you’ll find opportunities to grow your skills, expand your perspective, and help shape the future of intelligent design. If this sounds like the right fit, we’d love to connect.
Be part of a team built on experience and driven by results.
Be part of a team built on experience and driven by results.
Join Our Team
Join a team that designs with purpose – where intelligence meets opportunity.
HVAC Engineer - Building Systems / MEP (Windsor)
Architecttura Inc. is a full-service Architecture and Engineering firm with more than 32 years of experience delivering innovative and functional design solutions across institutional, commercial, hospitality, residential, healthcare, and educational sectors.
As we continue to grow, we are seeking a full-time Mechanical Engineer specializing in building systems and MEP consulting, with demonstrated professional experience in the design and construction of HVAC, plumbing, hydronic, and fire protection systems for buildings.
This is a building design / architectural engineering position. It is not an automotive, manufacturing, machine design, product design, or industrial equipment engineering role.
Minimum Requirements – Please Read Before Applying
Applicants must meet the following requirements to be considered:
- Bachelor’s degree in Mechanical Engineering or equivalent engineering degree
- Minimum 5 years of professional mechanical engineering experience specifically related to building systems / MEP design
- Demonstrated experience designing HVAC systems for buildings, including new construction and renovation/retrofit projects
- Professional experience with plumbing, hydronic, and/or fire protection building systems
- Experience working within an architecture, engineering consulting, MEP consulting, or multidisciplinary building design environment
- Experience producing and coordinating mechanical construction documents using Revit MEP and AutoCAD
- Working knowledge of applicable building codes and standards including the Ontario Building Code, ASHRAE, and NFPA
Candidates whose mechanical engineering experience is primarily in automotive engineering, manufacturing, machinery, product design, robotics, tooling, or industrial equipment without substantial building systems/MEP experience will not meet the requirements of this position.
Responsibilities:
- Maintain a productive, high-quality, and client-focused MEP engineering department, advancing practices from current standards to industry best practices across diversified market sectors.
- Manage a wide variety of projects from initial design through on-site contract administration for Mechanical Engineering scopes, including HVAC and plumbing design.
- Design mechanical building systems for educational, commercial, industrial, and healthcare clients.
- Prepare mechanical and plumbing working drawings, construction details, and specifications within a BIM environment, working collaboratively within a multidisciplinary team.
- Apply strong professional communication skills, attention to detail, and conscientious work habits in a fast-paced, supportive environment.
- Organize and manage technical aspects of building design projects with a high degree of self-motivation and accountability.
Required Skills and Experience
- Advanced proficiency in Revit, BIM, and AutoCAD (latest editions).
- Strong working knowledge of MS Office productivity software.
- Solid understanding of the Ontario Building Code, building science, and construction detailing related to HVAC, plumbing, fire safety, and hydronic systems.
Assets
- Knowledge of SolidWorks and performing shop drawings
- Familiarity with green building design, energy modelling, and energy auditing.
- Commitment to ongoing learning and development.
Growth Opportunity
This role offers a pathway to a senior position with the capacity to lead and manage multiple projects, supporting the long-term growth plans of the company.
Qualifications:
- Bachelor’s degree in Mechanical Engineering or equivalent
- Ontario licensed P. Eng., EIT, or equivalent in good standing
- 5+ years’ experience in mechanical (HVAC, Plumbing, Fire Protection) analysis and design for buildings (new and retrofit construction), ideally in consulting
- Knowledge of relevant codes and standards (OBC, ASHRAE, NFPA)
- Knowledge and experience producing 3D models and 2D mechanical/HVAC engineering drawings using Revit and AutoCAD in a BIM environment
- Knowledge of SolidWorks and experience preparing shop drawings would be considered an asset
- Knowledge and application of applicable software for load calculations and HVAC sizing (HAP, REVIT MEP)
- Require knowledge of Microsoft Office Suite
- General understanding of all phases of project document production and the relationship between drawings and specifications
- Ability to participate and collaborate in a project team setting and to engage in creative, critical, and pragmatic thought
- Strong focus on quality and the ability to check your own work and the work of others for accuracy and completeness, and manage time to meet project budget and schedule
- Field experience on construction sites, conducting general reviews for compliance with drawings and specifications, and writing reports
- Good communication and interpersonal skills
- Ability to function with minimum supervision
- Good planning and organizational skills
- Team player
- Commitment and dedication to client service and technical excellence
Salary:
$70,000 – $80,000
Salary is based on experience, qualifications, and drive for success.
Benefits:
- Dental care, Extended health care, Life insurance, RRSP match, and Vision care
Location – Ability to commute/relocate:
- Windsor, ON: reliably commute or plan to relocate before starting work (required)
Travel:
- Job sites ~ 15% of the time
Employee Status:
- Regular Full Time
Click link to —> APPLY NOW
We thank all candidates for their interest; however, only those candidates selected for further review will be contacted. All other resumes will be retained for future consideration.
Architect / Quality BIM Manager (Windsor)
Architecttura Inc. is an integrated, full-service Architecture & Engineering firm serving institutional, commercial, hospitality, residential, healthcare, and educational sectors.
With over 33 years of experience delivering innovative, functional design solutions, we continue to grow and evolve. Our collaborative, process-driven environment supports accountability, continuous improvement, professional growth, and high-quality project delivery.
Important Candidate Requirements – Please Read Before Applying!
This position is specifically intended for candidates with substantial professional experience in architecture, architectural production, BIM management, and quality control within an architectural or multidisciplinary Architecture & Engineering environment.
Applicants must have:
- 7+ years of professional experience in architecture and architectural production for building projects
- 3–5 years of experience in BIM leadership, BIM management, BIM coordination, or a quality-focused role
- Advanced, hands-on experience with Autodesk Revit for architectural building design and construction documentation
- Demonstrated experience managing and reviewing architectural drawing packages through Schematic Design, Design Development, Construction Documents, permit, tender, and construction phases
- Experience developing and enforcing BIM standards, Revit templates, families, model protocols, and documentation standards
- Strong knowledge of architectural detailing, building construction documentation, constructability, interdisciplinary coordination, and the Ontario Building Code
- Experience working within an architectural practice or multidisciplinary Architecture & Engineering firm
Candidates whose BIM experience is primarily in manufacturing, automotive, mechanical fabrication, product design, industrial equipment, GIS, civil infrastructure, or other non-building-design environments will not meet the experience requirements for this position.
This is a senior architectural, BIM, and quality-management role, not an entry-level BIM Technician, Revit Modeler, CAD Technician, or general software administration position.
Position Overview
The Architect / Quality BIM Manager is a senior, hands-on role responsible for supporting architectural project delivery while leading the firm’s BIM strategy, quality assurance processes, Revit standards, and project information-management practices.
The successful candidate will oversee and improve architectural and multidisciplinary drawing production, ensuring consistency, coordination, constructability, code compliance, and technical quality across multiple projects.
RESPONSIBILITIES
Quality Management & Architectural Production
- Develop, implement, and maintain the firm’s Quality Management System aligned with BIM and project-delivery workflows.
- Establish and enforce Revit-based documentation standards, including templates, view standards, annotation, detailing conventions, sheet organization, and composition.
- Perform detailed QA/QC reviews of architectural and multidisciplinary drawing packages at all project phases.
- Review drawings for completeness, technical accuracy, coordination, constructability, detailing, and compliance with firm standards.
- Ensure compliance with the Ontario Building Code, AODA, municipal submission requirements, and applicable regulations.
- Develop quality-control checklists and review procedures.
- Identify recurring documentation and coordination issues and implement corrective processes.
- Support Project Architects and Project Managers in maintaining technical quality and consistency.
BIM Leadership – Revit-Centric
- Lead firm-wide BIM strategy with Autodesk Revit as the primary design and documentation platform.
- Develop and maintain Revit templates, families, content libraries, shared parameters, schedules, and standardized workflows.
- Establish BIM standards, modeling protocols, file structures, naming conventions, and BIM Execution Plans.
- Monitor model health, performance, audits, warnings, data integrity, and model quality.
- Troubleshoot complex Revit modeling, documentation, and coordination issues.
- Coordinate BIM workflows between architecture, structural, mechanical, electrical, civil, and external consultants.
- Support clash detection and coordination using Navisworks or similar tools.
- Drive consistency in model structure and documentation across teams and projects.
Drawing Production Management
- Oversee architectural drawing production across multiple concurrent projects.
- Coordinate with Project Architects and Project Managers regarding resourcing, schedules, milestones, and deliverables.
- Review architectural plans, elevations, sections, details, schedules, and specifications for technical accuracy and consistency.
- Review multidisciplinary drawing packages for coordination between architectural and engineering disciplines.
- Ensure packages are clear, coordinated, code-compliant, constructible, and ready for client, permit, tender, and construction submission.
- Identify production bottlenecks, documentation gaps, and coordination risks and implement practical workflow improvements.
Newforma Project Information Management
- Administer and optimize Newforma Project Center for project communication and documentation.
- Establish standards for email filing, correspondence tracking, RFIs, submittals, transmittals, and document control.
- Ensure alignment between Revit models, issued drawing sets, and Newforma-managed project documentation.
- Train staff on Newforma procedures and information-management standards.
- Improve document traceability, accountability, coordination, and risk management.
Team Leadership & Training
- Mentor architectural staff, technologists, designers, and project teams in advanced Revit modeling, documentation, coordination, and best practices.
- Provide training on Revit standards, BIM protocols, QA/QC procedures, and Newforma workflows.
- Support teams in resolving complex modeling, detailing, drawing-production, and coordination challenges.
- Develop internal standards, guides, checklists, and training resources.
- Lead BIM and quality-system onboarding for new employees.
- Promote consistent application of firm-wide standards and continuous improvement.
Technology & Process Optimization
- Evaluate and improve BIM, quality-management, and information-management workflows.
- Collaborate with IT on software updates, file storage, model-sharing environments, and digital project-delivery systems.
- Support Autodesk Construction Cloud, BIM 360, or comparable collaboration platforms.
- Explore automation opportunities including Dynamo scripting, template enhancements, schedules, and productivity tools.
- Improve integration between Revit production and Newforma systems.
- Evaluate emerging technologies that improve architectural production, coordination, quality, and efficiency.
REQUIRED SKILLS & QUALIFICATIONS
- Degree in Architecture or a closely related architectural/building-design discipline
- Minimum 7 years of professional architectural production experience for building projects
- Minimum 3–5 years of BIM leadership, BIM management, BIM coordination, or quality-management experience
- Advanced professional expertise in Autodesk Revit
- Strong working knowledge of Newforma Project Center
- Proven experience managing and reviewing architectural drawing production through SD, DD, CD, permit, tender, and construction phases
- Demonstrated experience developing and implementing BIM standards, Revit templates, workflows, and quality-control procedures
- Strong knowledge of architectural construction documentation, detailing, building assemblies, constructability, and interdisciplinary coordination
- Strong working knowledge of the Ontario Building Code, AODA, and municipal submission requirements
- Experience coordinating architecture with structural, mechanical, electrical, civil, landscape, and specialty consultants
- Ability to manage multiple projects, deadlines, and production requirements
- Strong communication, leadership, mentoring, organization, and problem-solving skills
- High attention to detail and a strong focus on quality and accuracy
- Ability to work independently while collaborating with project teams and senior leadership
Preferred Credentials
- Registered Architect with the OAA or eligibility for registration
- Architectural Technologist or related professional designation
- BIM certification such as buildingSMART or comparable credential
Assets
- Navisworks or similar clash-detection software
- Autodesk Construction Cloud / BIM 360
- Dynamo or other workflow-automation tools
- Experience developing Revit content libraries and office templates
- Experience implementing formal Quality Management Systems
- Familiarity with ISO 19650
- LEED or sustainability accreditation
- Experience within an integrated Architecture & Engineering firm
PERFORMANCE EXPECTATIONS
Success in this position will be demonstrated through improved drawing quality and consistency, reduced RFIs and coordination issues, stronger Revit production efficiency, increased staff proficiency, successful adoption of BIM and Newforma standards, and timely delivery of coordinated, constructible, high-quality drawing packages.
SALARY
We offer competitive salaries and a comprehensive benefits package.
Salary will be based on relevant architectural and BIM experience, qualifications, technical expertise, leadership capabilities, and demonstrated ability to contribute successfully to the role.
BENEFITS
- Dental care, Extended health care, Life insurance, RRSP match, and Vision care
LOCATION – Windsor, Ontario (ON-SITE)
Applicants must be able to reliably commute to Windsor or relocate prior to commencing employment.
Click link to —> APPLY NOW
We thank all candidates for their interest; however, only those candidates selected for further review will be contacted. All other resumes will be retained for future consideration.
Beyond Blueprints
At Architecttura, our culture is built on connection, collaboration, and caring for our community.